
Transitional Architecture: Regency Style Meets India in Bill Baker's Lotus House

This white painted brick Georgian with limestone accents would be as at home in India as it is in Atlanta.


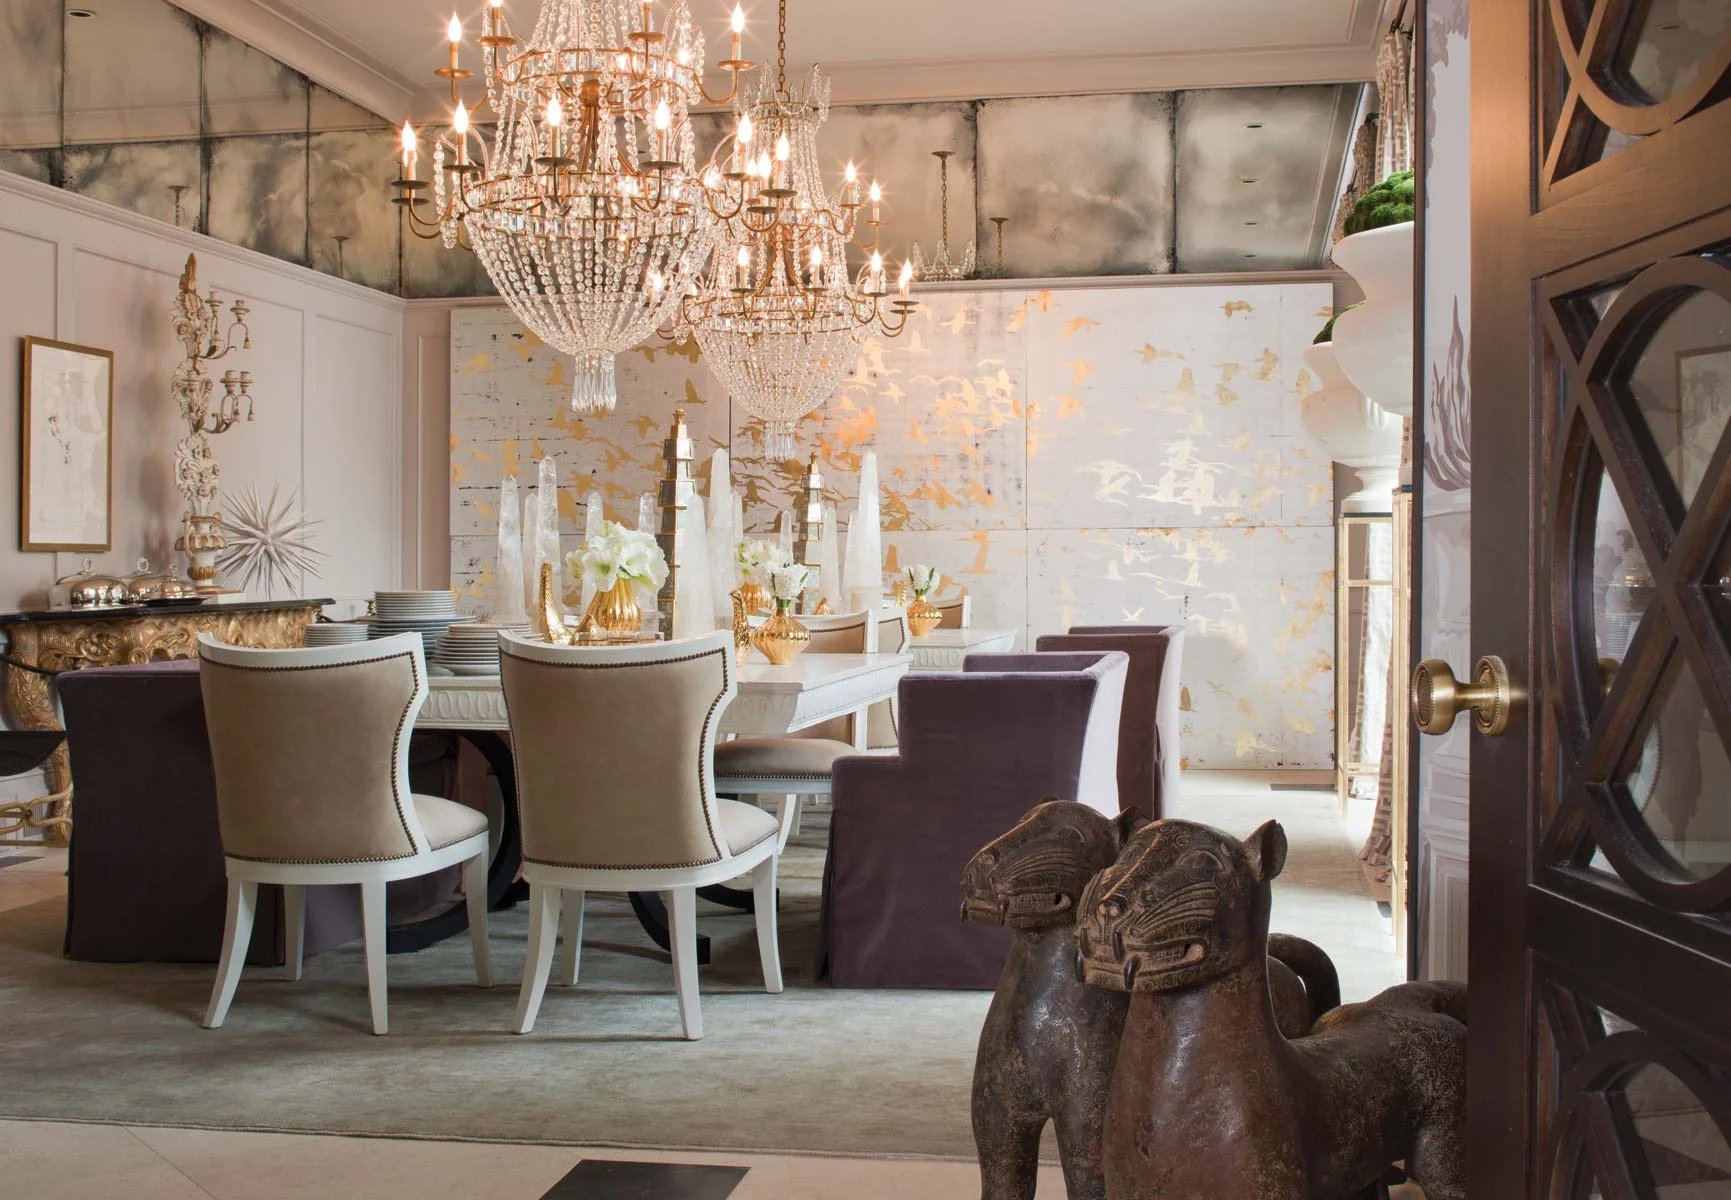
The expansive dining room features high ceilings, elegantly paneled walls with antique-mirror detail, ideal for reflecting light from the opposing wall of windows.


A coffered ceiling draws the eyes up with beautiful hardwood detail and lends warmth to the room, while the fireplace becomes the visual focal point with an elegant relief carved into the limestone.


A dramatic custom staircase design carries the architectural elements of the entry inside the home. The generously scaled foyer makes a grand statement and is the perfect showcase for a prized art collection as well as welcoming guests.

Curved paneled walls, herringbone floors and custom doors add the allure of the gracious entry of the residence.


This magnificent second floor siting area is a sight to behold. A magnificent atrium ceiling not only elevates the ceiling height but allows easy gazing at the night sky and uninterrupted sunlight by day. A custom wood floor design gives the eyes a marvelous treat as well.

Generously sized, the second floor reading area provdes ample rm for a variety of activites.
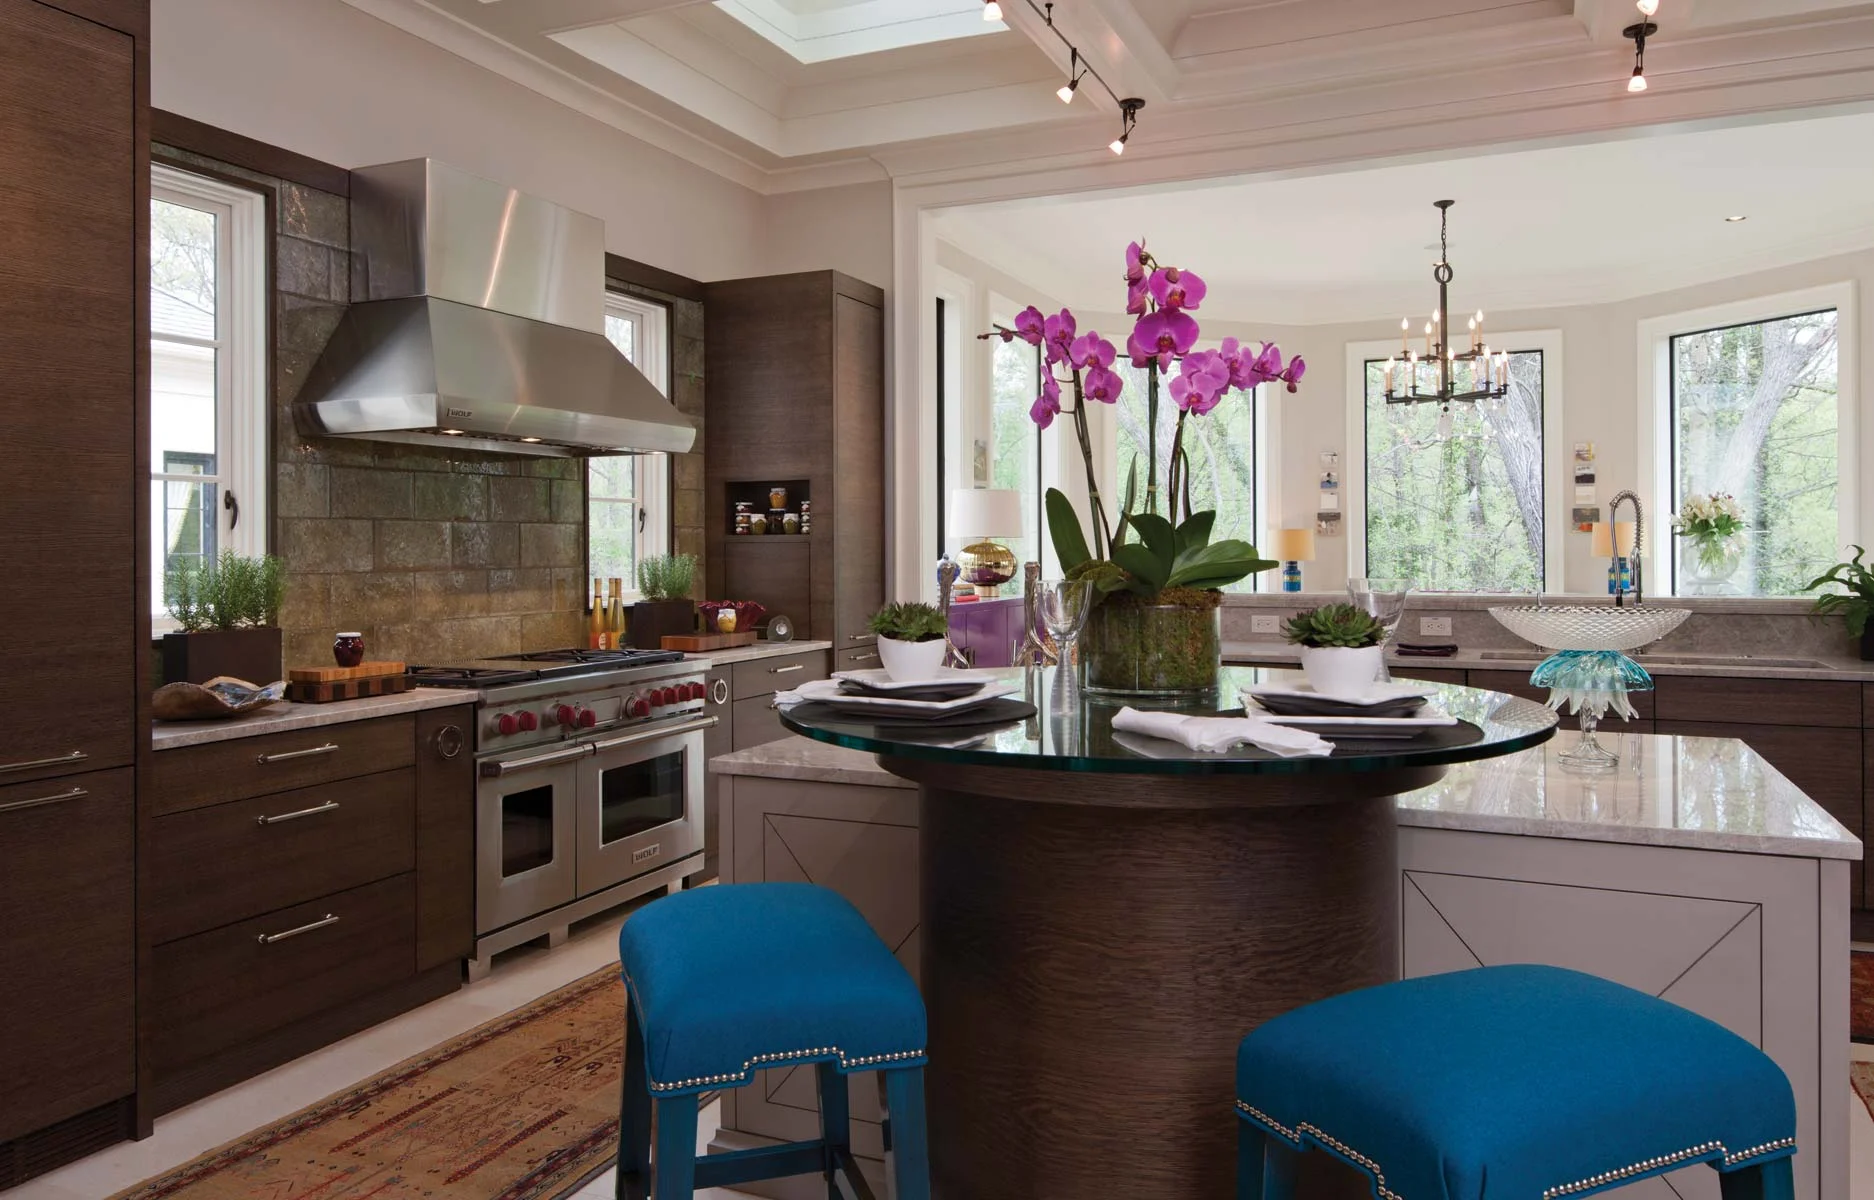
The chef's quality kitchen strikes the ideal balance between contemporary and classic. Modern cabinetry, a sleek stainless range hood and professional grade appliances pair beautifully with family-friendly island and an abundance of counter space.

Scale and elegant simplicity give this living room an air of grace and ease. A beautiful custom limestone fireplace surround anchors the room and adds intimacy to this generously proportioned space.

Blurring the lines between indoors and out, this covered terrace features all the creature comforts of the interior of the home while offering an enjoyable connection to the outdoors. In keeping with the rest of the project, the limestone fireplace and slate floors add an extra "room" for family gatherings and entertaining while being protected from the elements.


Located on the lower level, this beautiful game room invites children of all ages to relax and unwind.

More than just a bedroom, the master suite of this project becomes a retreat. From the oval recess in the ceiling to the light-filled reading area, this expansive space becomes a welcome escape from the world.


Just off the covered lower level terrace sits this inviting lounge. A nearby bar allows effortless entertaining.


A gardener's dream, the lower level of this home features a potting room with tiled floors and a door providing quick access to the yard beyond.

A gardener's dream, the lower level of this home features a potting room with tiled floors and built-in sink.

Complete with handsome built-in cabinetry and an expansive counter, the bar easily becomes a hub of activity while entertaining.


This serene guest suite features a marvelous tray ceiling and an elegantly shaped cornice.
Houses should be a reflection of the interests or background of their owners. In this case the owners had deep roots in India. In choosing Regency-style architecture, the family was able to create a house connecting stylistically with the architecture of the Raj in India and also to architecture found in Georgia. In fact, both regions have histories of this style of architecture dating back to the 1830s. This sophisticated house with its white painted brick with limestone accents would appear appropriate in either India or Georgia.
Furthermore, the family was most generous to share their new home with the community by allowing the Atlanta Symphony Orchestra to use their house as the 2011 Decorator Show House. As such, the home was decorated by 29 of the country’s top designers, who embraced the house’s Indian theme in the most creative ways. Look carefully at the interiors and one can see elements of Indian design in many of the rooms, whether in the fabrics, furnishings, or architecture of the space.
The house is built around an interior garden courtyard with a lotus pond. This sunlit space is visible through steel casement doors from both the living and family rooms and serves as the heart of the home. Of special note is the family’s meditation room, called a Pooja room, which serves the family during its private devotion time.
To address the entertaining needs of the family, the house is designed for large groups of family and friends throughout the year. A variety of spaces were designed to create unique and special environments for these entertainments. On the first floor, the enclosed garden with its lotus pond provides a quiet retreat in the core of the house. Its steel casement doors open to the principal entertainment areas, giving good flow from room to room. On the lower level are the bar and recreation rooms, which open onto the covered open air porch for outside dining.
This porch has a fireplace to warm the guests on cooler nights. But perhaps the most popular space is roof top terrace, which can be reached by either a private elevator or by a winding stair. This roof terrace was reinforced with steel in anticipation of a large gathering of friends.
The seating around its fireplace is the perfect place to sit at night to enjoy a glass of wine and gaze up at the night sky. The view of the stars is one of the best in Atlanta as the house sits atop one of the highest points in the city and is located far enough from the glow of urban lights that the stars can be seen clearly.