
Standout Features: Georgian Architecture Meets Modern Sophistication
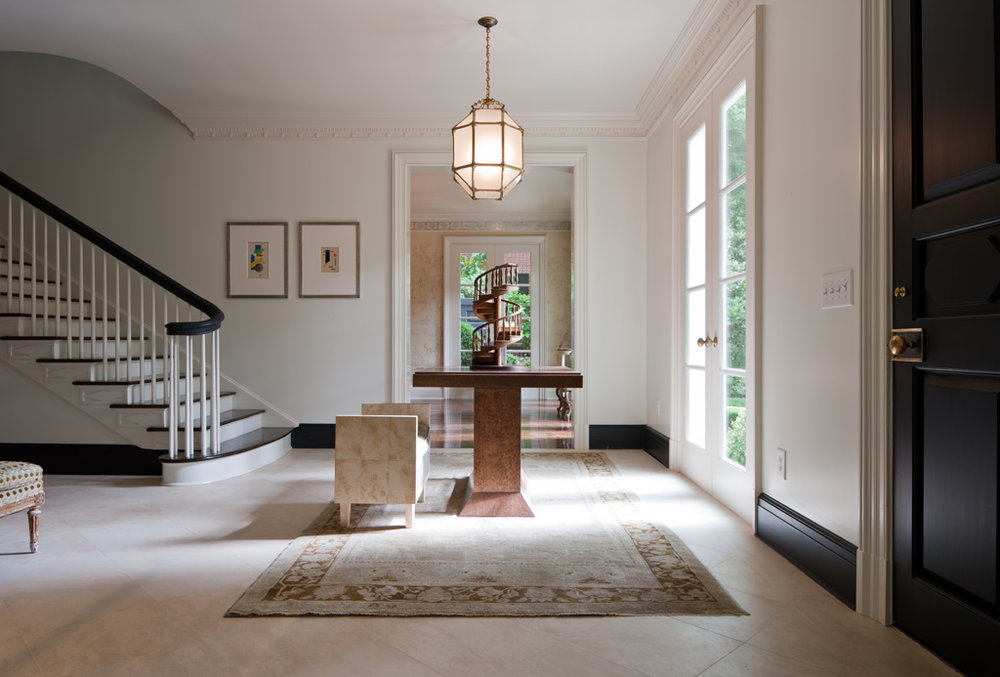
Designing a home in collaboration with one of America’s foremost interior designers presents a unique opportunity and this house proved to be just that. The home incorporates many of Suzanne Kasler’s concepts and ideas for gracious living within the context of traditional Georgian architecture.
The core of the house was an existing house with a center hall plan. The scope of work, however, doubled the size of the existing house and reoriented the back half of the house on axis with the rear lawn and new pool.
Upon entering the house, one is greeted by the surprise of a reconfigured entry hall having the stairs off to one side. The diamond pane detail of the limestone lintels is repeated on the panels of the front door and again on the main staircase.
Unexpected layout and design details such as these keep the eyes entertained and give a home a a renewed atmosphere. Tour the rest of Morris House in our portfolio.

The home incorporates many of interior designer Suzanne Kasler’s concepts and ideas for gracious living within the context of traditional Georgian architecture.

The original red brick exterior was painted a soft white and was accented with limestone details


The limestone banding under the second floor windows and the beautiful limestone porch at the front entry offer punctuate the home's facade with subtle color & architectural definition.

Upon entering the house, one is greeted by the surprise of a reconfigured entry hall having the stairs off to one side.

The symmetry of the living room's layout allows the circular ceiling ornamentation and fireplace to draw the eye to the room's mid-line. Twin sofas and pairs of French doors echo the room's balanced structure and give the room a soothing, welcoming atmosphere.


Going from room to room, one notices that the trim of each room is playfully different. The entry hall features a fluted frieze, adding additional detail to the geometry of the room.

The diamond pane detail of the limestone lintels is repeated on the panels of the front door and again on the main staircase.

Upstairs, wide plank hardwood floors and a large window illuminate the upstairs landing.

The kitchen has a minimalist effect in contrast to the formal entertainment rooms. The plaster finish hood above the gas cook top is restrained in its simplicity as is the cabinetry.


The family room adjoining the kitchen is a soothing retreat and opens to the covered porch and its outdoor fireplace.

This corner of he family room is marked by sets of French doors inviting natural light into the room and providing effortless flow to the outdoor spaces.

An oversized master bath feels even more expansive thanks to a bank of windows at one end and a circular paned window above the freestanding tub. Mature trees beyond the windows afford privacy and provide beautiful views of the greenery beyond.



Beautiful bookcases and built-in cabinetry make this space perfect for enjoying a reading.

Mouldings, trim, ceiling and doors in the master bedroom have been painted in the same soft bone white, giving the room an airy cloud-like atmosphere.

Windows placed high on the wall near the stairs provide privacy for the homeowners while still allowing natural light to flow into the space.

The elegant paneled study has an articulated cornice and a concealed door that opens to a working office.

The architectural details of the home such as the slate roof, circular window and French doors are carried through to the guest house beyond the pool.


The family room adjoining the kitchen is a soothing retreat and opens to the covered porch and its outdoor fireplace.

Hardscaping and landscaping create well-defined areas on the rear lawn, lending an air of relaxed formality to the outdoor spaces. Repetition of design elements on the home and other structures, such as this circular window, unify the architecture of the home with the grounds.

The scope of work doubled the size of the existing house and reoriented the back half of the house on axis with the rear lawn and new pool.

The steel casement windows on the rear of the home provide open views of the gravel terrace and the green lawn extending to the very edge of the pool