
Featured Home: A Cape Cod-Inspired Classic




We loved seeing our New England style shake home featured online in the luxury real estate offerings. This residence boasts all the hallmarks of a classic Cape Cod shingle home. Learn more about this beautiful project in our residential gallery and enjoy a few sneak peeks below.

This residence draws inspiration from New England Shake-style homes of the early 20th century.


Columns and traditional architectural details greet visitors arriving at the front door.


An authentic cedar shingle roof continues the textural element and complements the house with its aged, soft, silver-gray color.


The dark antique bench in the foyer in lined with pillows adorned in textiles including the handsome choices from Holland and Sherry mixed with the florals by Christian Fischbacher.
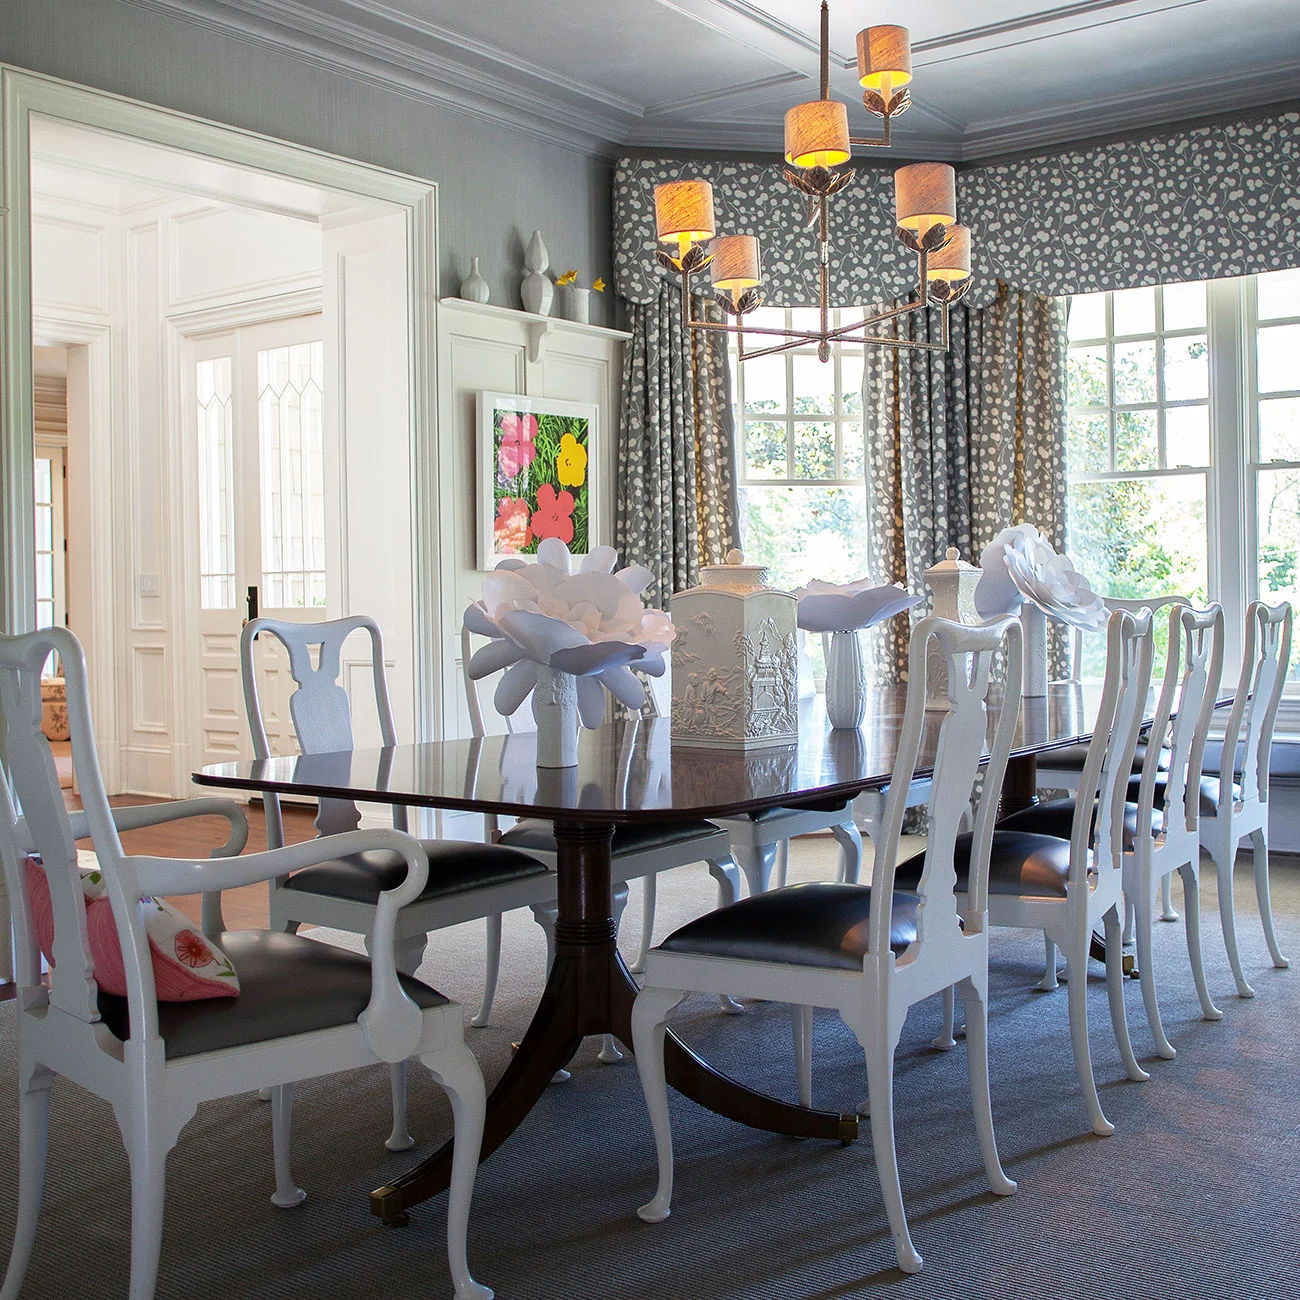
This dining room features molding on the ceiling for added architectural interest. Double-hung paned glass windows overlooking the front lawn lend the room an expansive feel and allow in generous daylight.

An open floor plan makes the kitchen a welcoming atmosphere for this family-friendly home.

The custom ceiling in this master suite only adds to the generous space. This expansive private retreat enjoys a generous reading area by a wall of windows.

This breath-taking room is a symphony of design elements coming together in harmony. A barrel vaulted ceiling sweeps over the axis of the room, leading the eyes out to the arched window at the end. A deep soaking tub invites luxuriating and enjoying at home comforts.


This light-filled space on the upper floor benefits from the architectural details of the exterior. Located just above the porte cochere, the cupola and dormer windows give grandeur to the space.


This spacious area is perfect for conversations, board games or just unwinding with a good book.
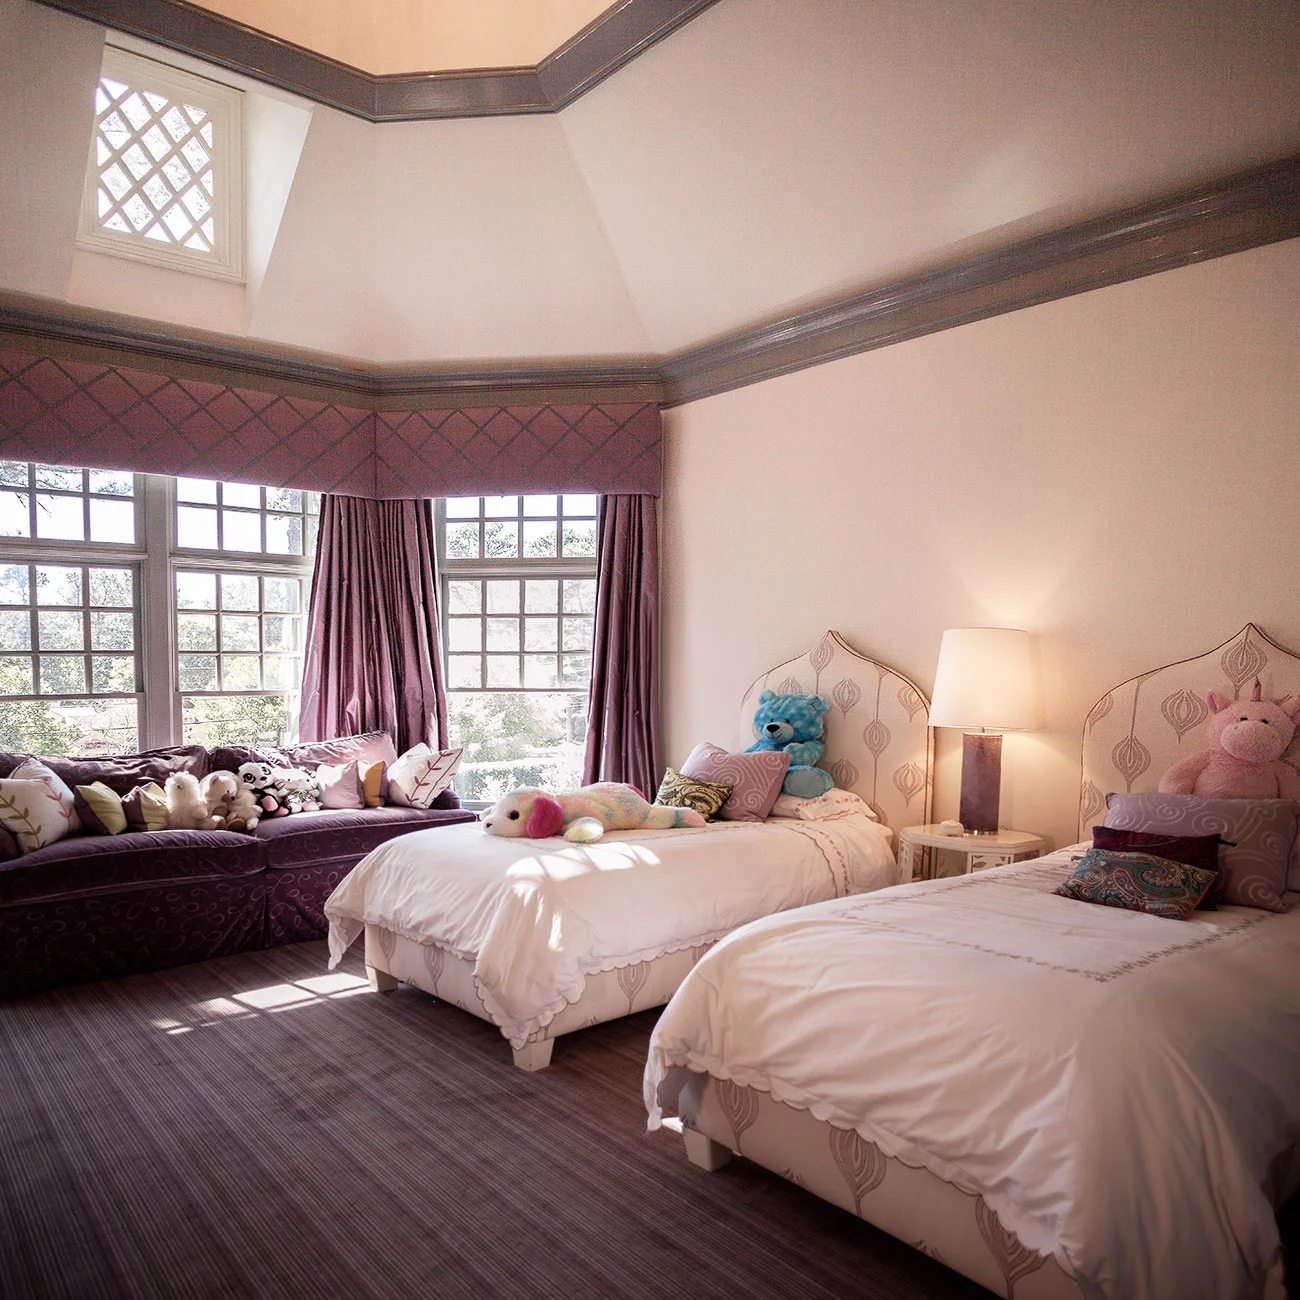
This spacious bedroom is located on the upper floor of the home within the tower, offering a nice interplay between interior and exterior architecture.


Beyond this lovely garden gate is the covered rear terrace. The lattice walls provide a measure of privacy while still inviting in the breeze and sunlight.

The rear terrace features an outdoor dining area adjacent to a covered lounge area. A brick and stone fireplace, panted white columns and other materials marry the exterior architecture of the facade of the home.
{via Pursuitist}